
Open House Sat, Oct 3rd 01:00 PM - 04:00 PM - Golf Course


Address
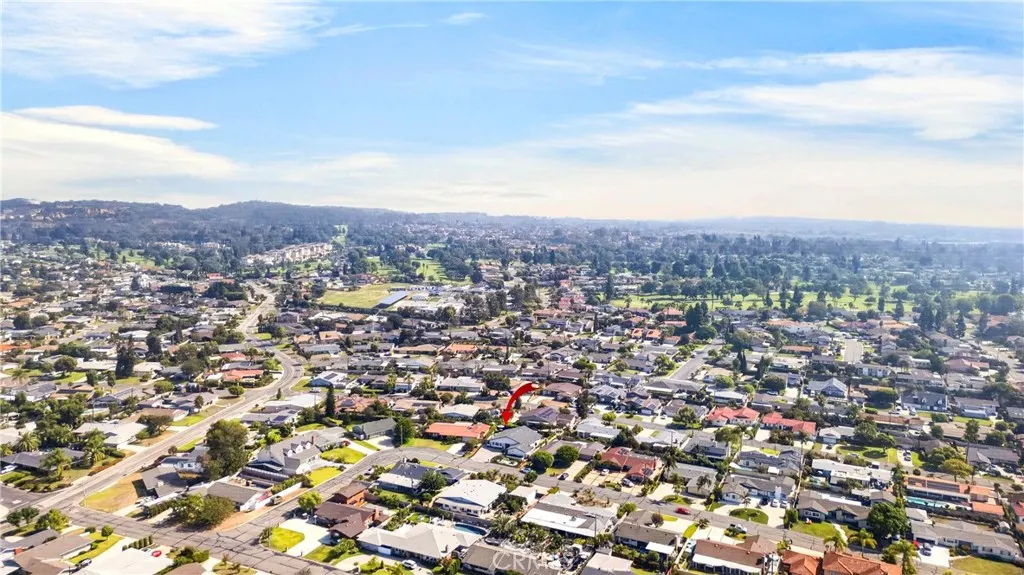
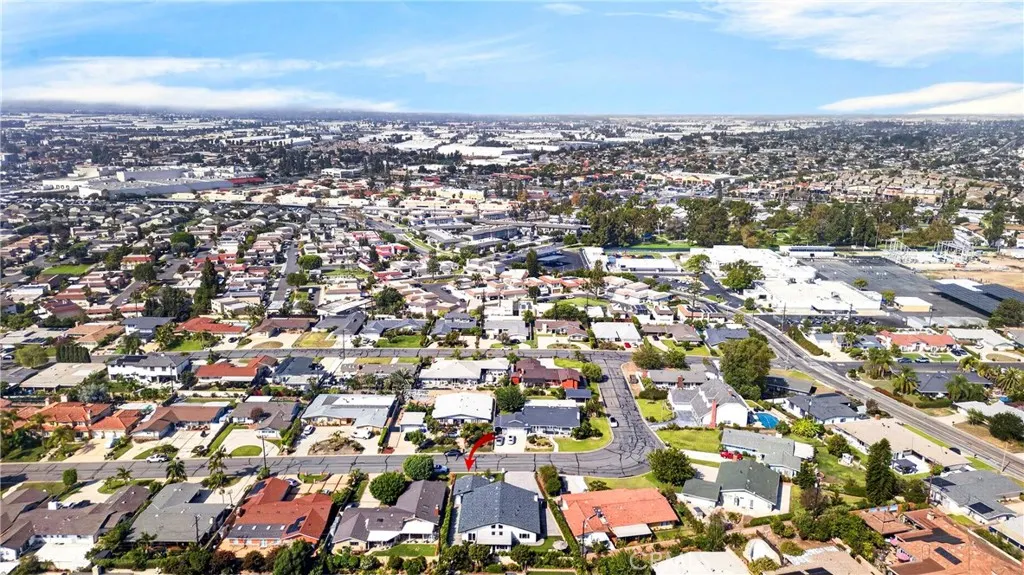
5380 Lockhaven, Buena Park, CA
Price
$ 1,899,900
Property Attributes
- MLS#PW26206989
- TypeSingle Family
- Listing Status Active
- CountyOrange
- CityBuena Park
- Area Buena Park
- NeighborhoodBellehurst View Estates (BHVE)
- Zip90621
- Style
- Year Built1958
- Price$ 1,899,900
- Bedrooms3
- Full Bathrooms2
- Half Bathrooms1
- Sqr Footage2552
- Lot Size0.2112 Acres
Data Source:
California Regional MLS (CRMLS)
Property Description
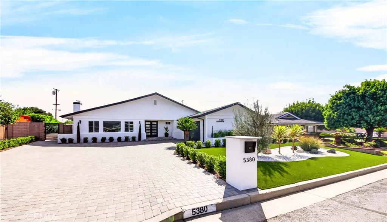
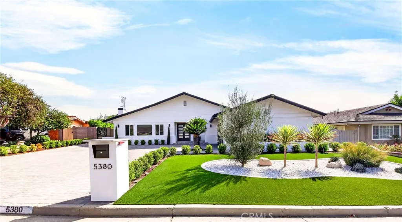
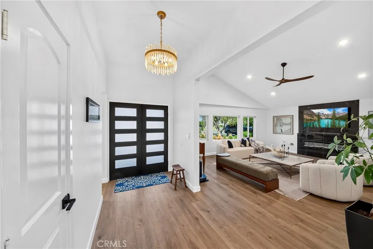
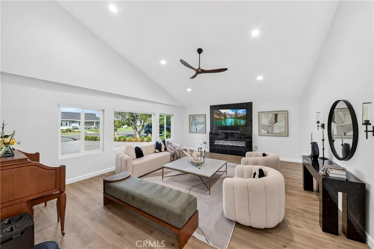
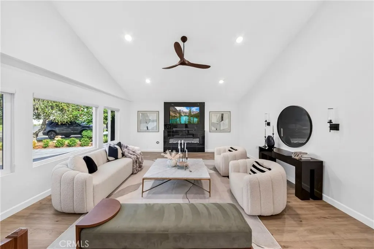
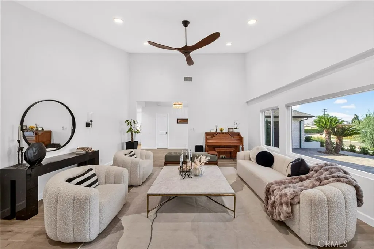
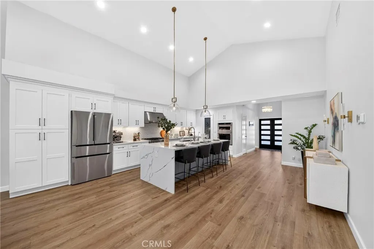
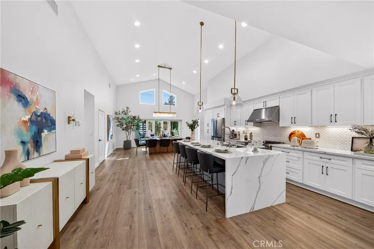
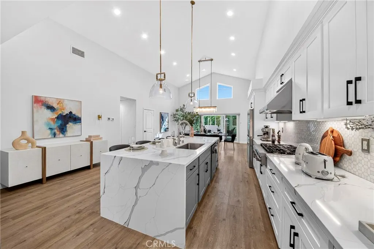
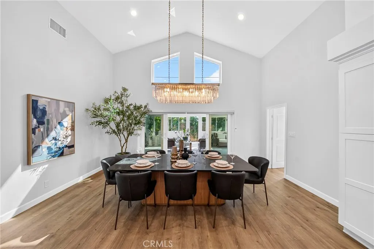
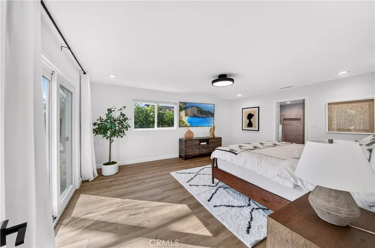
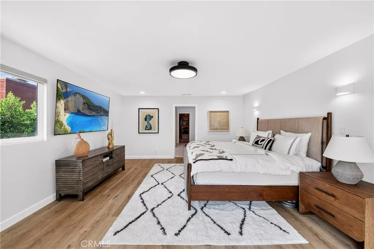
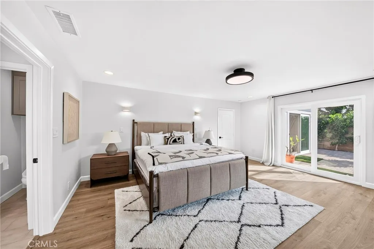
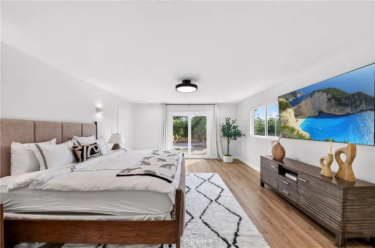
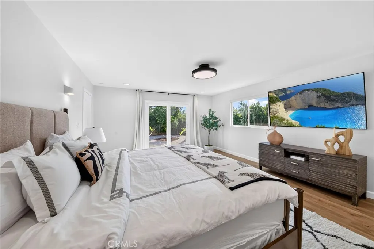
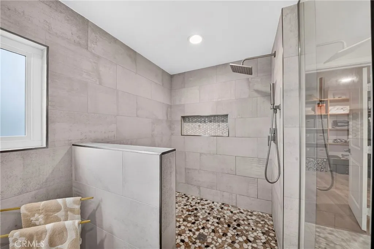
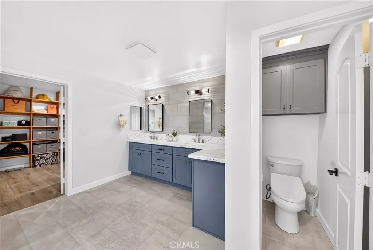
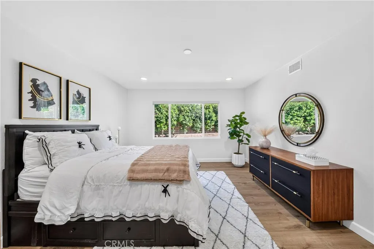
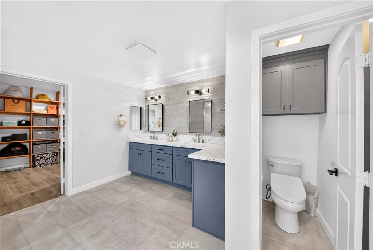
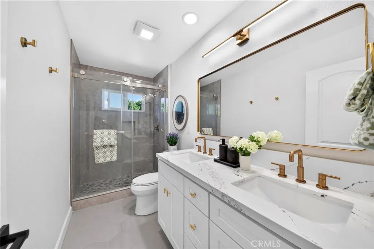
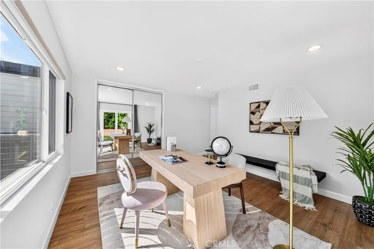
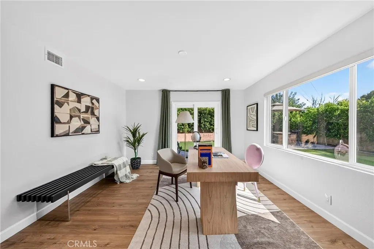
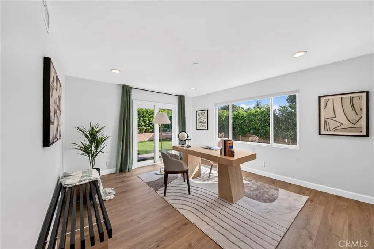
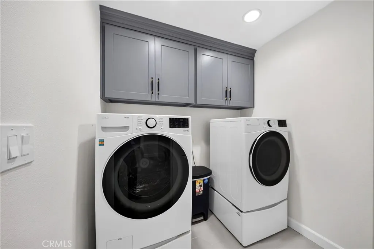
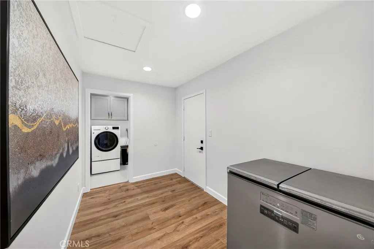
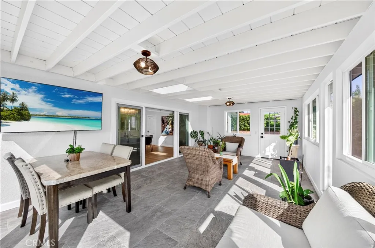
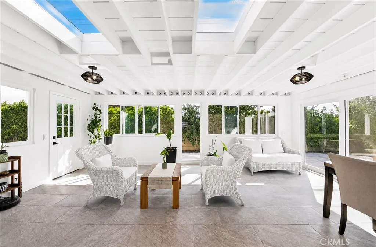
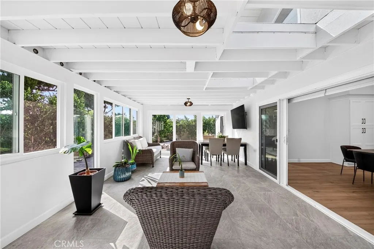
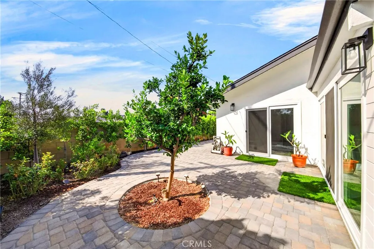
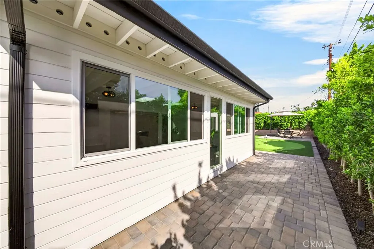
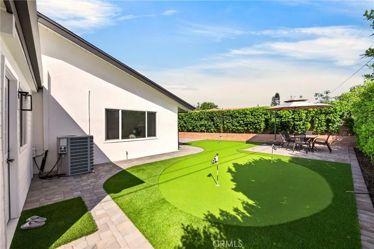
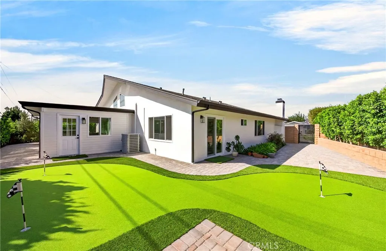
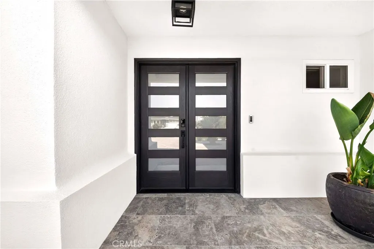
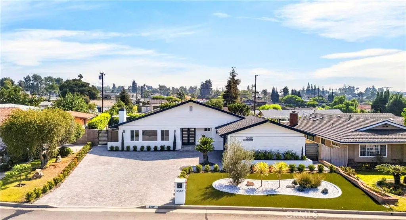
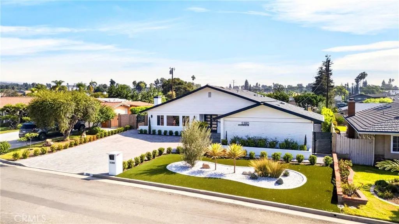
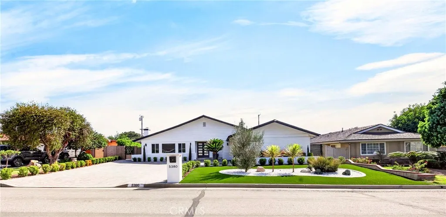
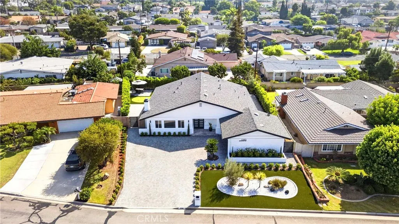
Welcome to 5380 Lockhaven Drive, a beautifully transformed residence offering like-new modern living in the desirable Bellehurst View Estates neighborhood near Los Coyotes Country Club. Contemporary pavers and thoughtfully designed, low-maintenance landscaping create impressive curb appeal. Step inside to discover a bright, open-concept floor plan featuring soaring ceilings, abundant natural light, and upscale designer finishes throughout. The stunning living room showcases dramatic high ceilings and a cozy fireplace, creating an inviting space for relaxing and entertaining. The beautifully updated kitchen features all-new appliances and flows seamlessly into the spacious living and dining areas. The expansive primary suite offers a peaceful private retreat with a luxurious bathroom and generous walk-in closet. A large enclosed patio provides valuable additional space with endless possibilities for a family room, home office, fitness area, playroom, or entertainment space. A separate indoor laundry room adds everyday convenience and functionality. The finished garage features drywall and durable epoxy flooring for a clean, polished appearance. Extensive upgrades provide enhanced comfort, efficiency, and long-term peace of mind, including whole-house repiping with newer plumbing materials, a French drain system installed around the entire home, rain gutters, an Energy Recovery Ventilator (ERV) for year-round fresh-air circulation, and automatic attic fans. Conveniently located within the sought-after Sunny Hills High School attendance area, this exceptional home combines sophisticated style, modern functionality, and quality improvements. Truly move-in ready and waiting for its new owner!
| Elementary School | High School |
|---|---|
| Emery Elementary School | Sunny Hills High School |
| Price History | |
|---|---|
| 9/26/2026 | Listed $1,899,900 |
General Features
| Living Area | 2552 |
|---|---|
| Sewer | Public Sewer |
| Heating | Central |
| Cooling | Central Air |
| Utilities | Electricity Connected,Natural Gas Connected,Sewer Connected,Water Connected |
| Roof | Composition |
| Appliances | 6 Burner Stove,Convection Oven,Dishwasher,Gas Cooktop,Disposal,Microwave,Self Cleaning Oven,Tankless Water Heater,Water Heater |
| Garage Spaces | 2 |
| Patio/Porch Features | Enclosed |
| Architectural Style | Contemporary,Modern,Ranch,Traditional |
| Pool Features | None |
| Security Features | Carbon Monoxide Detector(s),Smoke Detector(s) |
| Year Built | 1958 |
| View | None |
| Stories Count | 1 |
| Levels | One |
| Property Subtype | Single Family Residence |
| Community Features | Golf |
| Accessibility | No Stairs,Accessible Hallway(s) |
| County | Orange |
| New Construction | false |
| Property Type | Residential |
| HOA | false |
| Attached Garage | true |
| Subdivision Name | Bellehurst View Estates (BHVE) |
| Garage Y/N | true |
| Full Baths | 2 |
| Special Listing Conditions | Standard |
| Status | Active |
| Directions | Malvern Ave & Country Club Dr |
| High School | Sunny Hills |
| City | Buena Park |
| Entry Location | 1 |
| Senior Community Y/N | false |
| High School District | Fullerton Joint Union High |
| Number Of Units Total | 1 |
| MLS Area | 82 - Buena Park |
| Lot Size Units | Square Feet |
| Lot Size Square Feet | 9200 |
| Listing Terms | Cash to New Loan |
| Spa Features | None |
| Elementary School | Emery |
| Property Attached Y/N | false |
| Land Lease Y/N | false |
| Property Condition | Turnkey |
| Additional Parcels Y/N | false |
| Lease Considered Y/N | false |
| Virtual Tour | https://my.matterport.com/show/?m=NZ7ndRSuxbx |
| Structure Type | House |
| Living Area Units | Square Feet |
| Standard Status | Active |
| Occupancy Type | Owner |
| Year Built Source | Assessor |
| Tax Lot | 327 |
| Property Sub Type Additional | Single Family Residence |
| PostalCity | BUENA PARK |
Interior Features
| Interior Amenities | Breakfast Bar,Ceiling Fan(s),Separate/Formal Dining Room,Eat-in Kitchen,High Ceilings,Open Floorplan,Pantry,Quartz Counters,Recessed Lighting,Attic,Primary Suite,Walk-In Pantry,Walk-In Closet(s) |
|---|---|
| Flooring | Laminate,Tile |
| Fireplace Features | Electric,Living Room |
| Total Stories | 1 |
| Common Walls | No Common Walls |
| Air Conditioning Y/N | true |
| Heating Y/N | true |
| Window Features | Double Pane Windows |
| Fireplace Y/N | true |
| Half Baths | 1 |
| Laundry Features | Inside,Laundry Room |
| Total Bedrooms | 3 |
| Entry Level | 1 |
| Main Level Bedrooms | 3 |
| Main Level Bathrooms | 3 |
| LivingAreaSource | Assessor |
| Total Baths | 3 |
Exterior Features
| Exterior Amenities | Rain Gutters |
|---|---|
| Fencing | Block |
| Parking Features | Door-Multi,Direct Access,Driveway,Garage,Garage Door Opener,Paved,Garage Faces Side |
| Lot Features | 0-1 Unit/Acre,Front Yard,Garden,Sprinklers In Rear,Sprinklers In Front,Landscaped,Paved,Sprinklers Timer,Sprinkler System,Street Level |
| Water Source | Public |
| Total Parking | 2 |
| Lot Size Area | 9200 |
| Foundation Details | Slab |
| Spa | false |
| Lot Size Acres | 0.2112 |
| Private Pool | false |
| Lot Size Source | Assessor |
| Door Features | Double Door Entry |
Amenities
- Foreclosure
- Views
- Short Sale
- New Construction
- Adult 55+
- Lease To Own
- No HOA Fees
- Furnished
- Primary On Main
- Air Conditioning
- Seller Finance
- Green
- Fixer Upper
- Horse
- Golf
- Fireplace
- Deck
- Garage
- Basement
- Pool
Property vs Single Family Average in 90621
Price
Year Built
 Based on information from California Regional Multiple Listing Service, Inc. as of September 25, 2026 10:36 PM UTC This information is for your personal, non-commercial use and may not be used for any purpose other than to identify prospective properties you may be interested in purchasing. Display of MLS data is usually deemed reliable but is NOT guaranteed accurate by the MLS. Buyers are responsible for verifying the accuracy of all information and should investigate the data themselves or retain appropriate professionals. Information from sources other than the Listing Agent may have been included in the MLS data. Unless otherwise specified in writing, Broker/Agent has not and will not verify any information obtained from other sources. The Broker/Agent providing the information contained herein may or may not have been the Listing and/or Selling Agent.
