
Views - Golf Course - Primary on Main - Eco Friendly



Address
5651 Burlingame Avenue, Buena Park, CA
Price
$ 1,598,888
Property Attributes
- MLS#RS26186907
- TypeSingle Family
- Listing Status Active
- CountyOrange
- CityBuena Park
- Area Buena Park
- NeighborhoodBellehurst View Estates (BHVE)
- Zip90621
- Style
- Year Built1959
- Price$ 1,598,888
- Bedrooms4
- Full Bathrooms2
- Half Bathrooms1
- Sqr Footage2241
- Lot Size0.2155 Acres
Data Source:
California Regional MLS (CRMLS)
Property Description
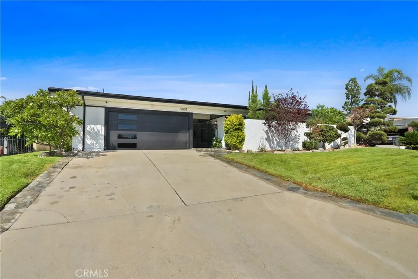
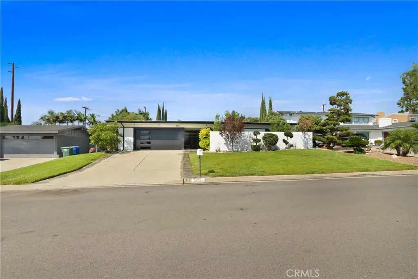
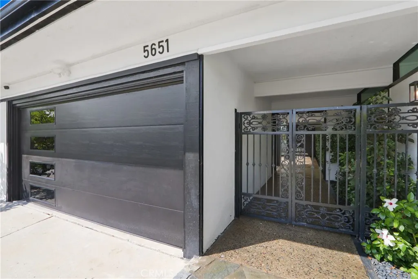
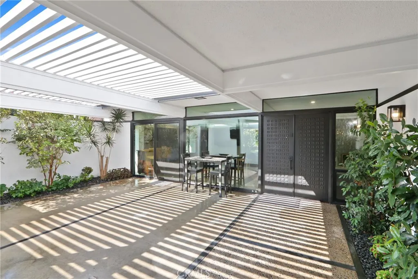
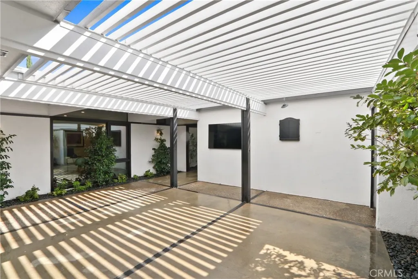
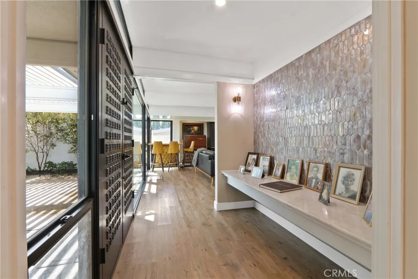
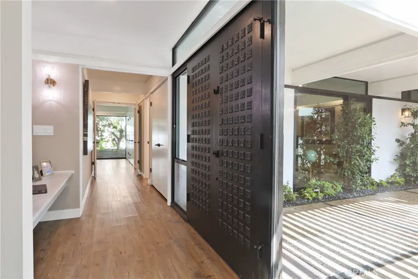
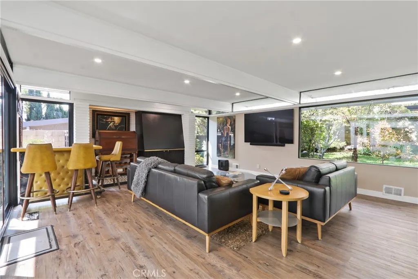
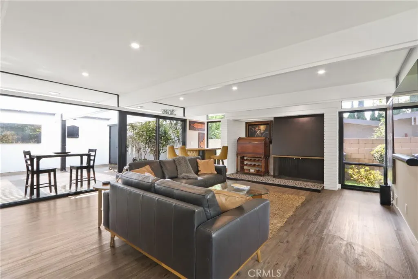
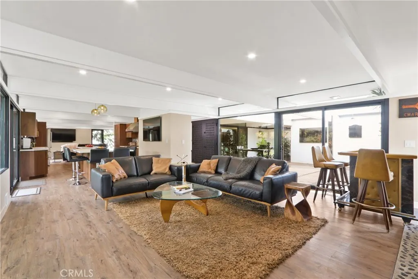
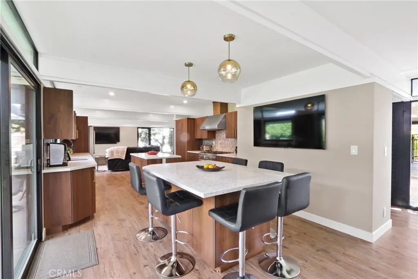
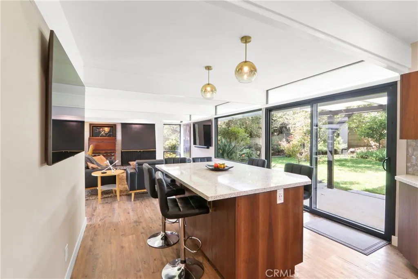
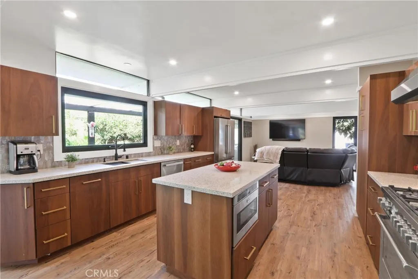
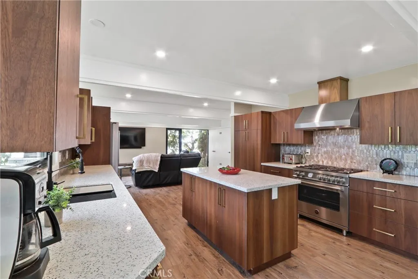
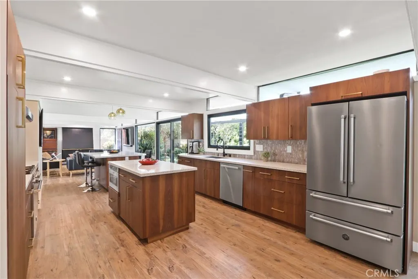
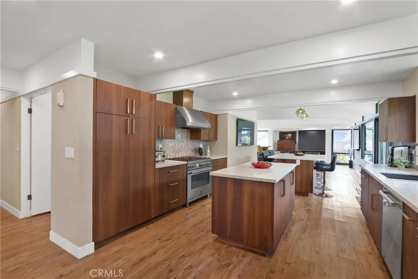
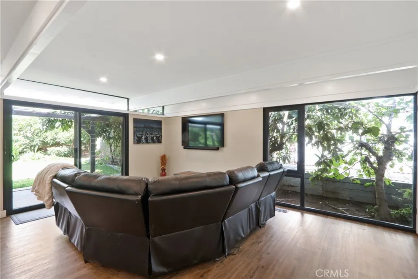
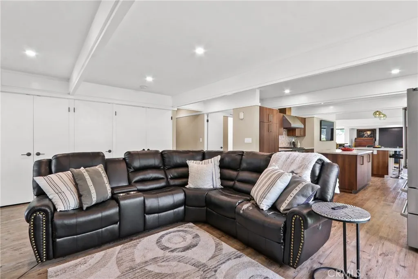
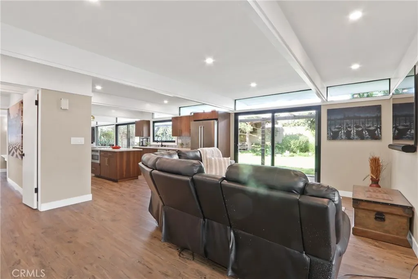
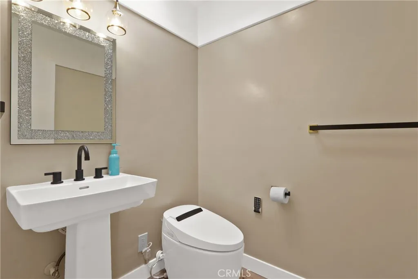
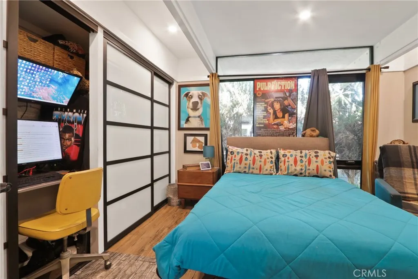
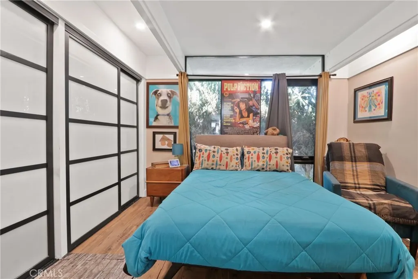
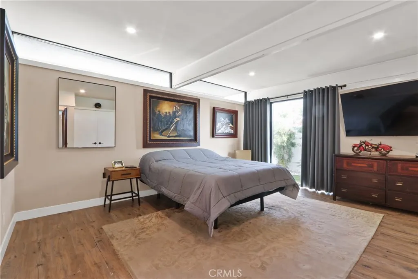
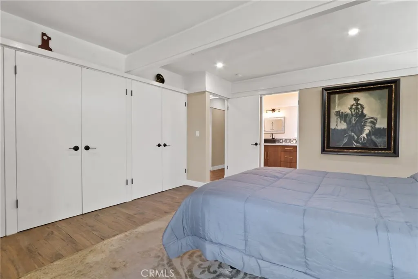
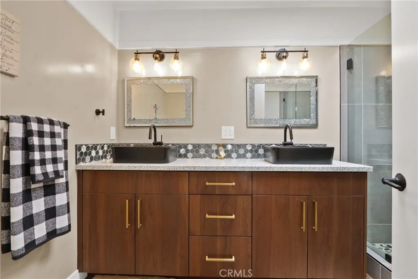
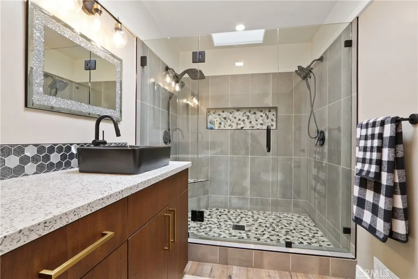
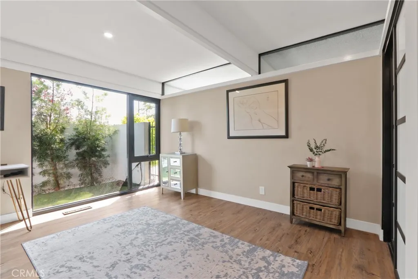
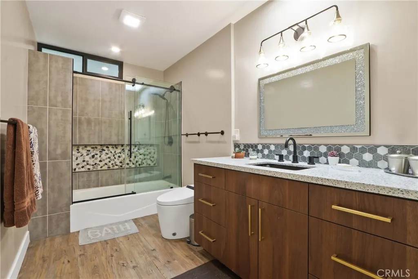
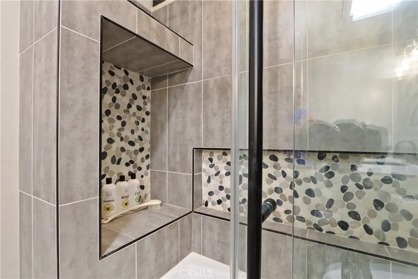
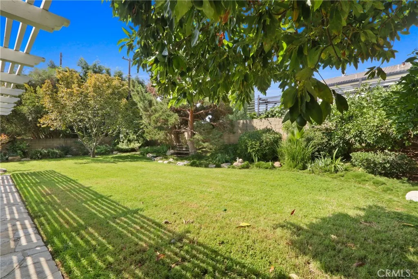
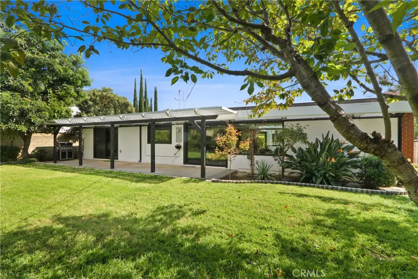
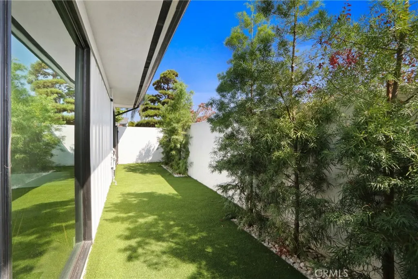
Welcome to 5651 Burlingame Avenue, a stunning Mid-Century Modern residence in the coveted Bellehurst community, just moments from Los Coyotes Country Club. Extensively remodeled by its owner, an experienced home builder and developer, this exceptional home reflects thoughtful design, quality craftsmanship, and meticulous attention to detail. East-facing and thoughtfully designed with Feng Shui principles in mind, the home welcomes you with abundant natural light and an immediate sense of warmth, balance, and tranquility. Striking exposed beams, sophisticated designer finishes, and distinctive architectural details beautifully blend Mid-Century character with contemporary comfort. The seamless indoor-outdoor connection makes this home ideal for both everyday living and entertaining. The gourmet kitchen features distinctive quartz countertops, generous custom cabinetry, and premium Italian built-in appliances, all included in the sale. An open-concept design flows naturally into the living and dining spaces. Approximately 2,234 square feet offers 4 bedrooms, 2 beautifully appointed bathrooms, and a convenient guest powder room. The thoughtful floor plan provides both functionality and an inviting sense of connection throughout the home. Set on an expansive 9,386-square-foot lot, the private backyard is truly an entertainer's retreat. Lush landscaping surrounds more than 10 mature fruit trees, including an abundance of avocado trees and a variety of other fruit-bearing trees. Multiple courtyards and expansive patio areas create a resort-like setting perfect for outdoor dining, entertaining, relaxing, or simply enjoying Southern California living. Ideally located near Los Coyotes Country Club, highly regarded schools, premier shopping, fine dining, parks, and convenient freeway access, 5651 Burlingame Avenue offers an exceptional combination of architectural character, modern sophistication, generous outdoor space, and an enviable location. More than a beautifully remodeled home, this is a distinctive Mid-Century Modern residence where thoughtful architecture, natural light, indoor-outdoor living, and Feng Shui principles come together to create a truly special home.
| Elementary School | Middle School | High School |
|---|---|---|
| Emery Elementary School | Beattie Middle School | Sunny Hills High School |
| Price History | |
|---|---|
| 9/24/2026 | Listed $1,598,888 |
General Features
| Living Area | 2241 |
|---|---|
| Sewer | Public Sewer |
| Heating | Central,Natural Gas |
| Cooling | Central Air |
| Utilities | Cable Connected,Electricity Connected,Natural Gas Connected,Sewer Connected,Water Connected |
| Possession | Close Plus 2 Days |
| Roof | Elastomeric,Flat,Foam |
| Appliances | Built-In Range,Dishwasher,Freezer,Gas Cooktop,Gas Oven,Gas Water Heater,Microwave,Refrigerator,Range Hood,Self Cleaning Oven,Tankless Water Heater,Vented Exhaust Fan,Water To Refrigerator |
| Zoning | R1 |
| Garage Spaces | 2 |
| Patio/Porch Features | Brick,Concrete,Covered,Enclosed,Open,Patio |
| Architectural Style | Mid-Century Modern,Modern |
| Pool Features | None |
| Security Features | Carbon Monoxide Detector(s),Fire Rated Drywall,Smoke Detector(s),Security Lights |
| Construction Materials | Drywall,Frame,Stucco,Vertical Siding,Wood Siding,Copper Plumbing |
| Year Built | 1959 |
| Electric | Electricity - On Property,220 Volts in Kitchen,220 Volts in Laundry |
| View | Courtyard |
| Stories Count | 1 |
| Levels | One |
| Property Subtype | Single Family Residence |
| Community Features | Curbs,Golf,Street Lights,Suburban |
| County | Orange |
| New Construction | false |
| Property Type | Residential |
| HOA | false |
| Attached Garage | false |
| Energy Efficient | Lighting,Windows |
| Subdivision Name | Bellehurst View Estates (BHVE) |
| Facing Direction | East |
| Garage Y/N | true |
| Other Structures | Storage |
| Full Baths | 2 |
| Special Listing Conditions | Standard |
| Status | Active |
| Directions | East of Beach Blvd, North of Malvern |
| High School | Sunny Hills |
| City | Buena Park |
| Disclosures | Familial Relation,Home Warranty,Principal is Real Estate Licensed,Seller Will Pay Sec. 1 Termite |
| Entry Location | Courtyard |
| Senior Community Y/N | false |
| High School District | Fullerton Joint Union High |
| Open Parking Spaces | 4 |
| Number Of Units Total | 1 |
| MLS Area | 82 - Buena Park |
| Lot Size Units | Square Feet |
| Lot Size Square Feet | 9386 |
| Listing Terms | Cash to New Loan |
| Spa Features | None |
| Elementary School | Emery |
| Property Attached Y/N | false |
| Land Lease Y/N | false |
| Current Financing | Conventional |
| Middle/Junior High School | Beattie |
| Property Condition | Updated/Remodeled |
| Additional Parcels Y/N | false |
| Lease Considered Y/N | false |
| Structure Type | House |
| Living Area Units | Square Feet |
| Standard Status | Active |
| Occupancy Type | Owner |
| Year Built Source | Assessor |
| Tax Lot | 2 |
| Property Sub Type Additional | Single Family Residence |
| PostalCity | BUENA PARK |
Interior Features
| Interior Amenities | Beamed Ceilings,Built-in Features,Block Walls,Separate/Formal Dining Room,Eat-in Kitchen,Open Floorplan,Pantry,Quartz Counters,Recessed Lighting,All Bedrooms Down,Bedroom on Main Level,Main Level Primary,Primary Suite |
|---|---|
| Flooring | Laminate |
| Fireplace Features | Family Room,Masonry,Wood Burning |
| Total Stories | 1 |
| Common Walls | No Common Walls |
| Air Conditioning Y/N | true |
| Heating Y/N | true |
| Window Features | Atrium,Double Pane Windows,Screens,Wood Frames |
| Fireplace Y/N | true |
| Half Baths | 1 |
| Laundry Features | Common Area,Washer Hookup,Electric Dryer Hookup,Gas Dryer Hookup,Inside,Laundry Closet |
| Total Bedrooms | 4 |
| Entry Level | 1 |
| Main Level Bedrooms | 4 |
| Main Level Bathrooms | 3 |
| LivingAreaSource | Assessor |
| Total Baths | 3 |
Exterior Features
| Exterior Amenities | Lighting,Rain Gutters |
|---|---|
| Fencing | Block,Good Condition |
| Parking Features | Concrete,Door-Multi,Direct Access,Driveway,Driveway Up Slope From Street,Garage Faces Front,Garage,Garage Door Opener,Oversized |
| Lot Features | Back Yard,Front Yard,Garden,Sprinklers In Rear,Sprinklers In Front,Lawn,Landscaped,Sprinklers Timer,Sprinkler System |
| Water Source | Public |
| Total Parking | 6 |
| Inclusions | Kitchen Refrigerator - Counter Depth Italian |
| Lot Size Area | 9386 |
| Foundation Details | Slab |
| Spa | false |
| Lot Size Acres | 0.2155 |
| Road Surface Type | Paved |
| Private Pool | false |
| Lot Size Source | Assessor |
| Road Frontage Type | City Street |
| Builder Model | yes |
Amenities
- Foreclosure
- Views
- Short Sale
- New Construction
- Adult 55+
- Lease To Own
- No HOA Fees
- Furnished
- Primary On Main
- Air Conditioning
- Seller Finance
- Green
- Fixer Upper
- Horse
- Golf
- Fireplace
- Deck
- Garage
- Basement
- Pool
Property vs Single Family Average in 90621
Price
Year Built
 Based on information from California Regional Multiple Listing Service, Inc. as of September 23, 2026 10:07 PM UTC This information is for your personal, non-commercial use and may not be used for any purpose other than to identify prospective properties you may be interested in purchasing. Display of MLS data is usually deemed reliable but is NOT guaranteed accurate by the MLS. Buyers are responsible for verifying the accuracy of all information and should investigate the data themselves or retain appropriate professionals. Information from sources other than the Listing Agent may have been included in the MLS data. Unless otherwise specified in writing, Broker/Agent has not and will not verify any information obtained from other sources. The Broker/Agent providing the information contained herein may or may not have been the Listing and/or Selling Agent.
