
Open House Sat, Oct 3rd 12:00 PM - 03:00 PM
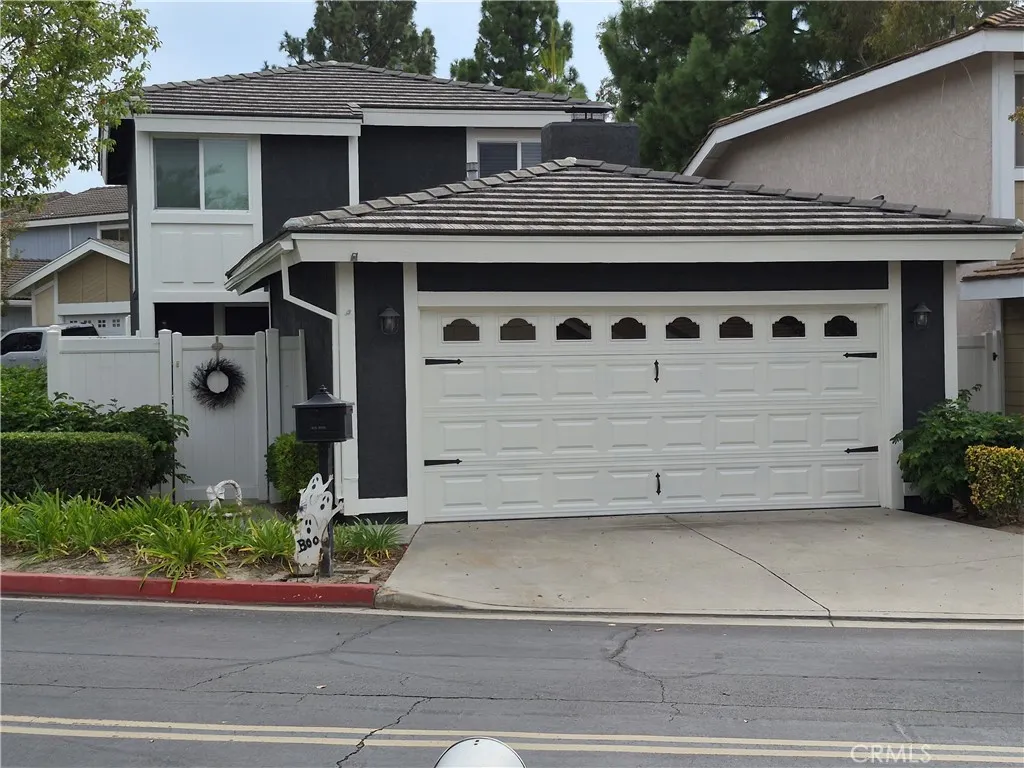
Address
921 S Ridgecrest Circle, Anaheim, CA
Price
$ 1,049,999
Property Attributes
- MLS#PW26208752
- TypeSingle Family
- Listing Status Coming Soon
- CountyOrange
- CityAnaheim
- Area Anaheim Hills
- NeighborhoodAnaheim Hills Estates (ANHI)
- Zip92807
- Style
- Year Built1976
- Price$ 1,049,999
- Bedrooms3
- Full Bathrooms2
- Half Bathrooms1
- Sqr Footage1652
- Lot Size0.0687 Acres
Data Source:
California Regional MLS (CRMLS)
Property Description
Welcome to this rare corner-lot home in the desirable Lake Summit community of Anaheim Hills. Featuring 3 bedrooms and 2.5 bathrooms, this property enjoys a private setting with only one neighboring home and the added convenience of a two-car driveway—an uncommon feature on the street. Inside, you'll find laminate flooring, granite countertops, refreshed kitchen cabinetry, and fully re-plumbed upstairs bathrooms. These practical upgrades blend comfort and functionality while leaving plenty of opportunity to make the space your own. Thoughtful improvements throughout make this home truly move-in ready. A brand-new roof includes complete replacement of the plywood sheathing and underlayment, newer Milgard windows and slider while the garage door and opener have also been replaced within the past five years. Fresh exterior paint and vinyl fencing add to the home's curb appeal. Lake Summit is an intimate private-street community of approximately 150 homes situated above Walnut Canyon Reservoir. Residents enjoy access to HOA amenities including a pool, spa, tennis courts, and walking trails. Oak Canyon Nature Center, regional parks, hiking and biking trails, shopping, dining, and convenient access to the 91 Freeway are all nearby. With its corner location, added privacy, valuable improvements, and sought-after Anaheim Hills setting, this home offers a wonderful combination of comfort, convenience, and community.
| Elementary School | Middle School | High School |
|---|---|---|
| Canyon Rim Elementary School | El Rancho Middle School | Canyon High School |
| Price History | |
|---|---|
| 9/25/2026 | Listed $1,049,999 |
General Features
| Living Area | 1652 |
|---|---|
| Sewer | Public Sewer |
| Heating | Forced Air |
| Cooling | Central Air |
| Possession | Close Plus 3 Days |
| Roof | Flat Tile |
| Appliances | Convection Oven,Dishwasher,Gas Oven,Gas Range |
| HOA Fee | 211 |
| Garage Spaces | 2 |
| Pool Features | Community,Association |
| Security Features | Carbon Monoxide Detector(s),Fire Detection System,24 Hour Security,Smoke Detector(s) |
| Year Built | 1976 |
| View | None |
| Stories Count | 2 |
| Levels | Two |
| Property Subtype | Single Family Residence |
| Community Features | Curbs,Foothills,Gutter(s),Hiking,Lake,Street Lights,Pool |
| Assoc Fee Paid Per | Monthly |
| County | Orange |
| New Construction | false |
| Property Type | Residential |
| Association Amenities | Pool,Tennis Court(s),Trail(s) |
| HOA | true |
| Attached Garage | true |
| Contingency | No Contingency |
| Subdivision Name | Anaheim Hills Estates (ANHI) |
| Garage Y/N | true |
| Full Baths | 2 |
| Special Listing Conditions | Standard |
| Status | Coming Soon |
| Directions | Off of Serrano Ave in-between E. Canyon Rim and S. Lake Summit Dr. |
| High School | Canyon |
| City | Anaheim |
| Disclosures | Covenants/Restrictions Disclosure,HOA Disclosure |
| Association Name | Lake Summit HOA |
| Entry Location | Front Door |
| Senior Community Y/N | false |
| High School District | Orange Unified |
| Open Parking Spaces | 2 |
| Number Of Units Total | 1 |
| MLS Area | 77 - Anaheim Hills |
| Lot Size Units | Square Feet |
| Lot Size Square Feet | 2992 |
| Listing Terms | Cash,Cash to New Loan,Conventional,FHA,VA Loan |
| Spa Features | Association,Community |
| Elementary School | Canyon Rim |
| Property Attached Y/N | false |
| Land Lease Y/N | false |
| Current Financing | Conventional |
| Middle/Junior High School | El Rancho |
| Property Condition | Turnkey |
| Additional Parcels Y/N | false |
| Lease Considered Y/N | false |
| Structure Type | House |
| Living Area Units | Square Feet |
| Standard Status | Coming Soon |
| Occupancy Type | Owner |
| Year Built Source | Assessor |
| Tax Lot | 4 |
| Property Sub Type Additional | Single Family Residence |
| Expected Active Date | 2026-10-03 |
| PostalCity | ANAHEIM |
Interior Features
| Interior Amenities | Separate/Formal Dining Room,Granite Counters,All Bedrooms Up |
|---|---|
| Flooring | Carpet,Laminate |
| Fireplace Features | Gas |
| Total Stories | 2 |
| Common Walls | No Common Walls |
| Air Conditioning Y/N | true |
| Heating Y/N | true |
| Fireplace Y/N | true |
| Half Baths | 1 |
| Laundry Features | In Garage |
| Total Bedrooms | 3 |
| Entry Level | 1 |
| Main Level Bathrooms | 1 |
| LivingAreaSource | Assessor |
| Total Baths | 3 |
Exterior Features
| Fencing | Vinyl |
|---|---|
| Parking Features | Direct Access,Driveway,Garage |
| Lot Features | 0-1 Unit/Acre,Back Yard,Front Yard,Lawn,Landscaped |
| Water Source | Public |
| Total Parking | 4 |
| Lot Size Area | 2992 |
| Spa | true |
| Lot Size Acres | 0.0687 |
| Private Pool | false |
| Lot Size Source | Assessor |
Amenities
- Foreclosure
- Views
- Short Sale
- New Construction
- Adult 55+
- Lease To Own
- No HOA Fees
- Furnished
- Primary On Main
- Air Conditioning
- Seller Finance
- Green
- Fixer Upper
- Horse
- Golf
- Fireplace
- Deck
- Garage
- Basement
- Pool
Property vs Single Family Average in 92807
Price
Year Built
 Based on information from California Regional Multiple Listing Service, Inc. as of September 25, 2026 10:36 PM UTC This information is for your personal, non-commercial use and may not be used for any purpose other than to identify prospective properties you may be interested in purchasing. Display of MLS data is usually deemed reliable but is NOT guaranteed accurate by the MLS. Buyers are responsible for verifying the accuracy of all information and should investigate the data themselves or retain appropriate professionals. Information from sources other than the Listing Agent may have been included in the MLS data. Unless otherwise specified in writing, Broker/Agent has not and will not verify any information obtained from other sources. The Broker/Agent providing the information contained herein may or may not have been the Listing and/or Selling Agent.
