
Views - Adult 55+






Address
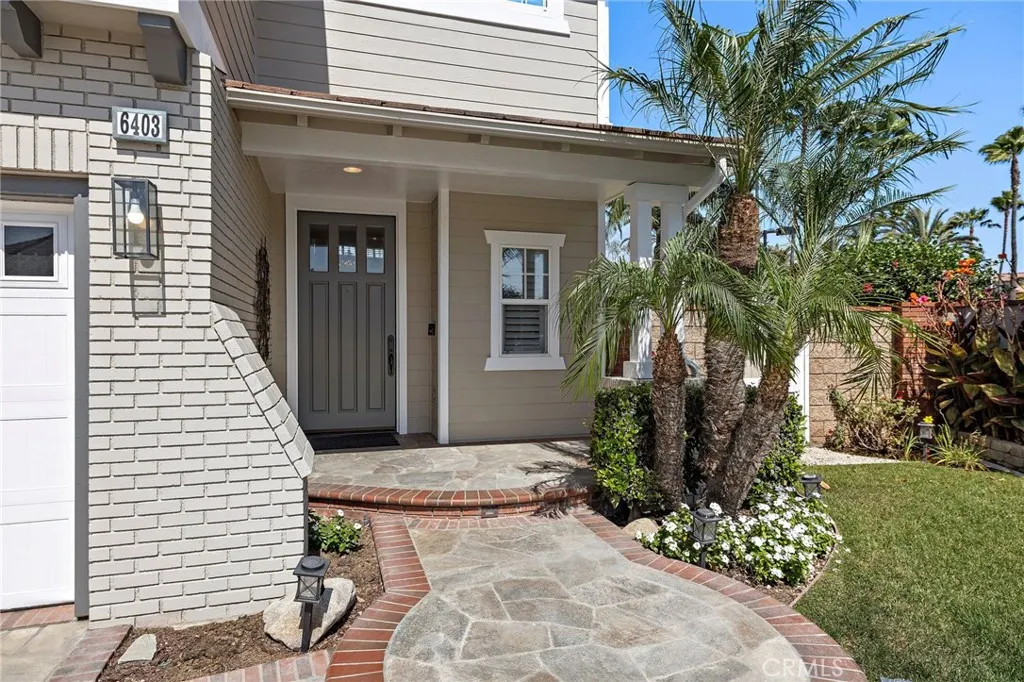
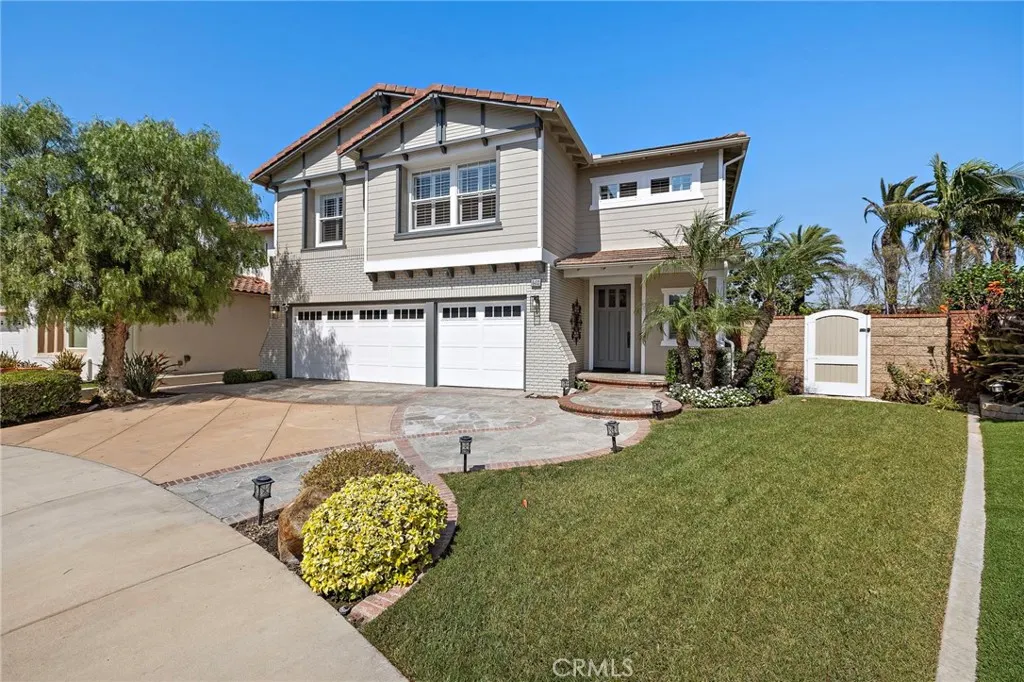
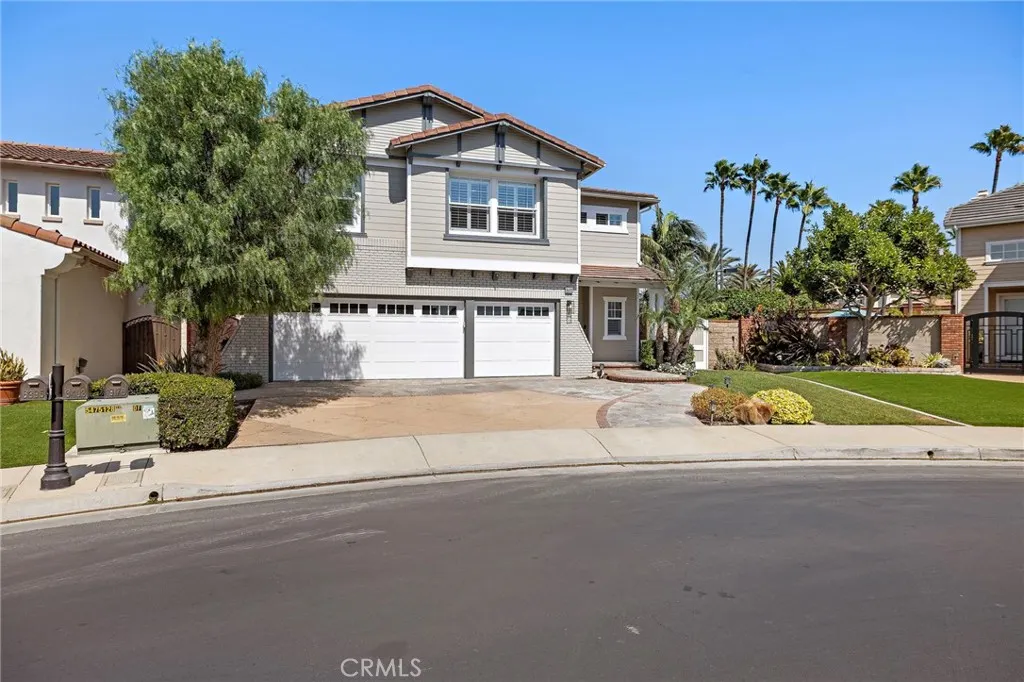
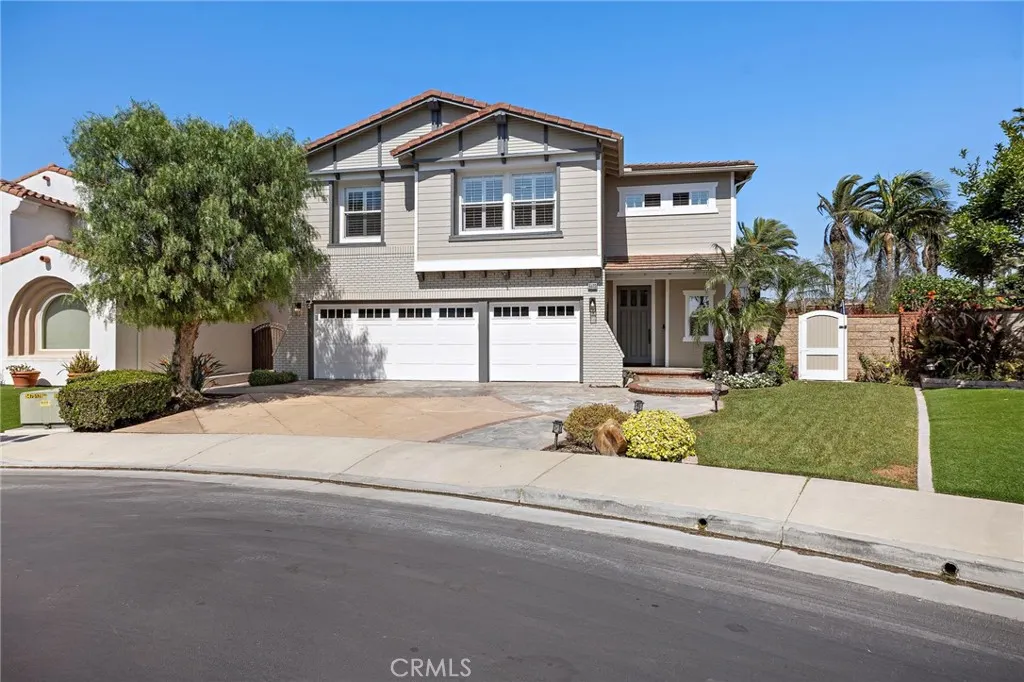
6403 Royal Grove, Huntington Beach, CA
Price
$ 3,749,000
Property Attributes
- MLS#OC26208964
- TypeSingle Family
- Listing Status Active
- CountyOrange
- CityHuntington Beach
- Area West Huntington Beach
- NeighborhoodWestport (WEPO)
- Zip92648
- Style
- Year Built1998
- Price$ 3,749,000
- Bedrooms4
- Full Bathrooms3
- Half Bathrooms1
- Sqr Footage3734
- Lot Size0.2059 Acres
Data Source:
California Regional MLS (CRMLS)
Property Description
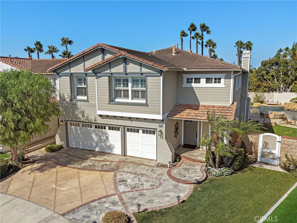
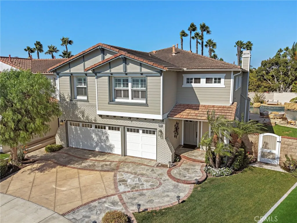
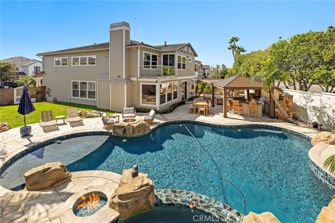
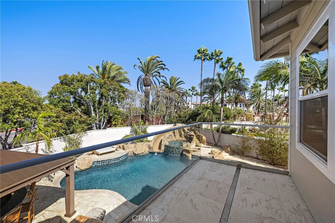
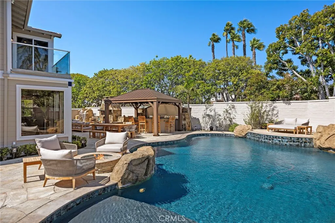
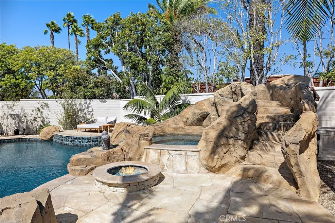
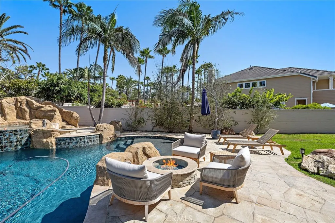
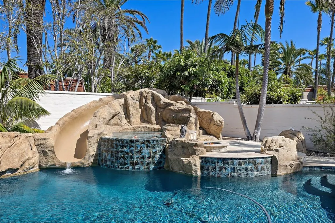
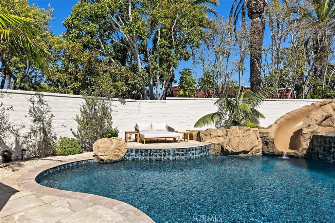
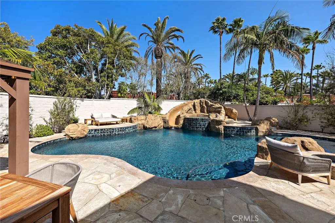
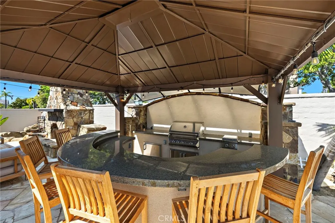
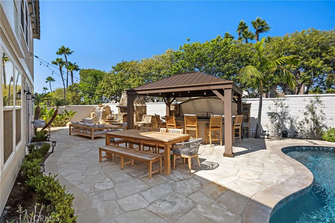
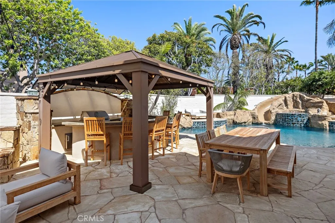
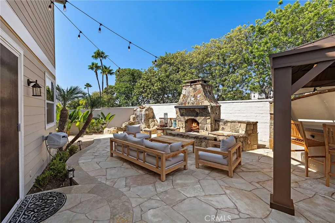
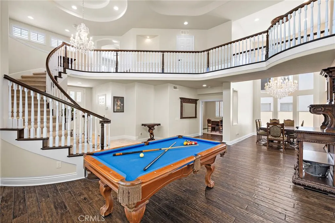
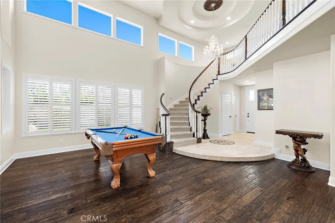
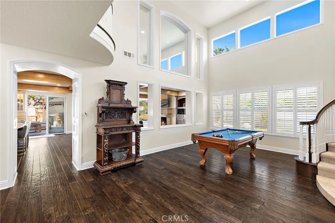
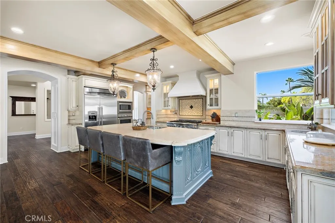
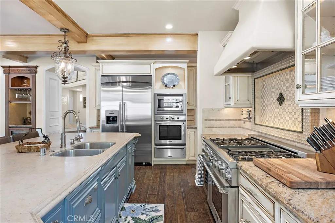
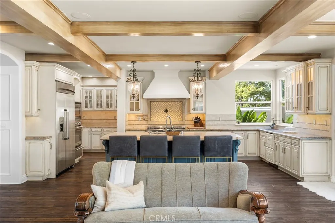
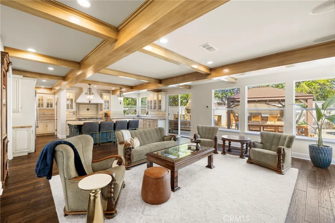
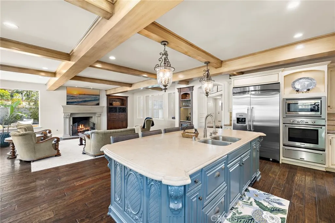
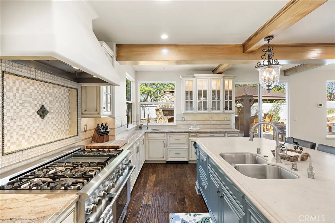
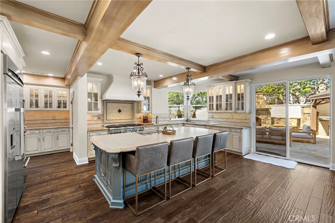
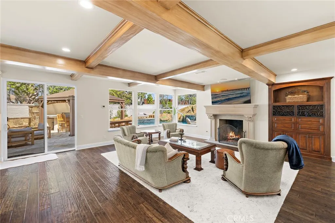
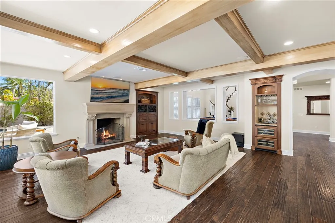
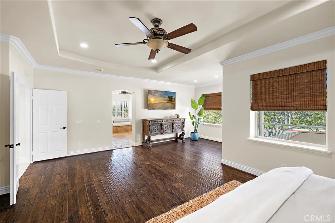
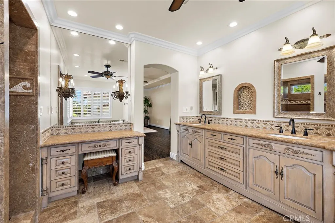
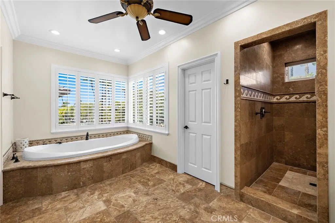
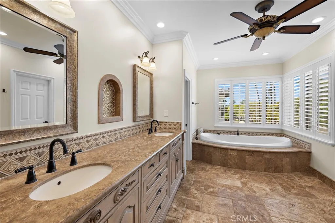
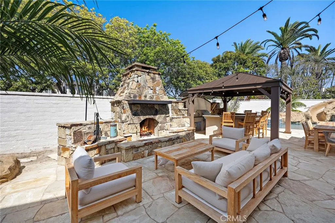
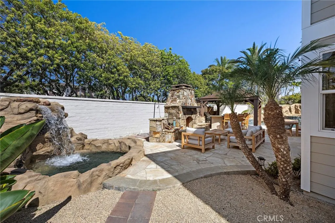
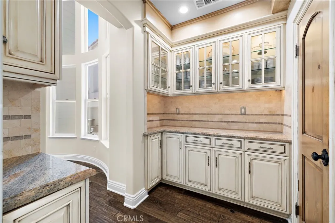
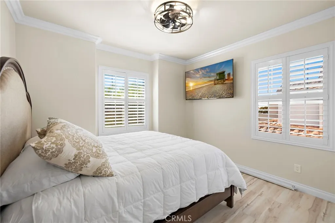
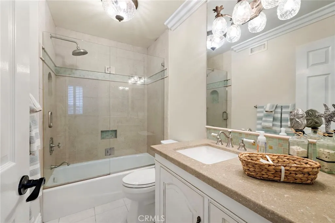
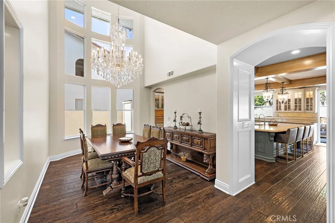
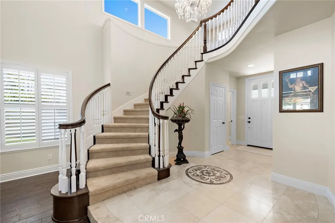
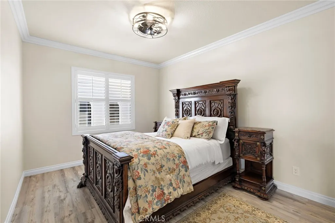
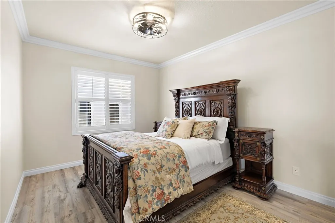
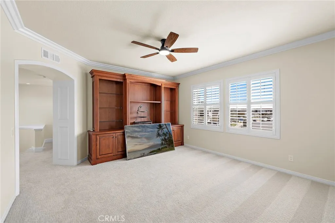
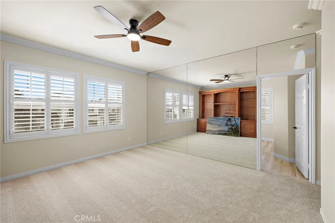
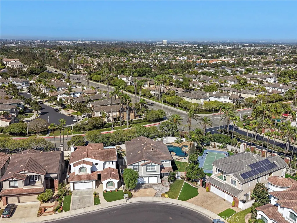
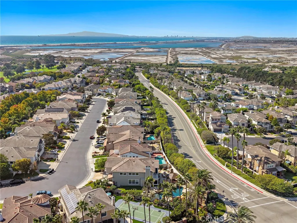
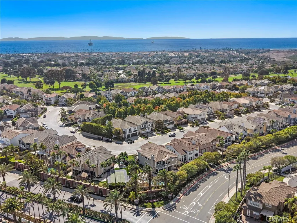
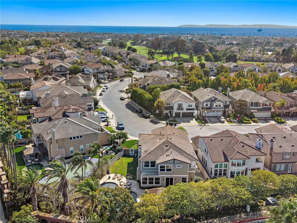
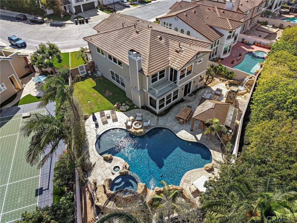
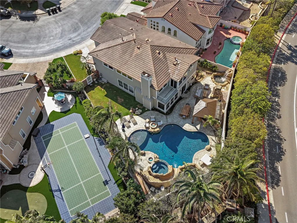
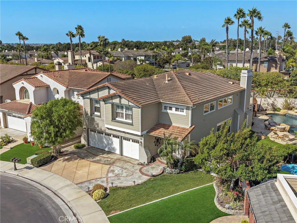
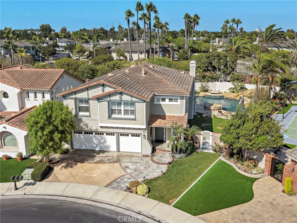
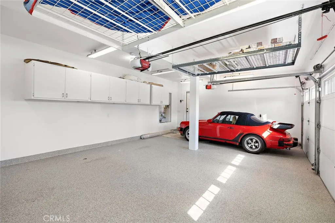
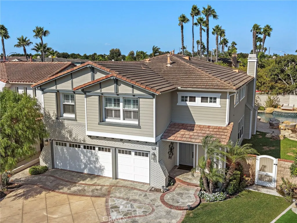
Freshly reimagined, beautifully updated, and completely turnkey, this exceptional residence offers an elevated resort-style lifestyle within The Peninsula, one of Huntington Beach’s most coveted 24-hour guard-gated communities. Set on an oversized lot and recently refreshed with all-new interior paint, the home feels bright, sophisticated, and ready to enjoy from day one. A dramatic entry introduces soaring ceilings, expansive windows, and sparkling crystal chandeliers, setting the tone for the impressive interiors. At the heart of the home, the custom chef’s kitchen is designed for both everyday living and entertaining, featuring premium Thermador appliances, including a gas range and triple ovens, multiple beverage refrigerators, custom millwork, luxurious stone countertops, and a spacious walk-in pantry. The open-concept family room seamlessly connects indoor and outdoor living with exposed wood beams, Venetian plaster, built-in surround sound, a striking stone fireplace, and expansive sliding glass doors opening directly to the backyard. A versatile main-level office or guest suite with its own full bath provides additional flexibility. Upstairs, the expanded primary suite is a private retreat with a balcony overlooking the resort-style grounds, a spa-inspired bathroom with dual vanities, walk-in shower, Jacuzzi tub, and generous walk-in closet. Two additional bedrooms, a full bathroom, laundry room, office area, and bonus room complete the upper level. The backyard is where this home truly becomes a private resort. Designed for year-round entertaining and relaxation, the expansive outdoor setting features a sparkling pool and spa, waterslide, multiple fire features, generous grassy areas, and a covered outdoor kitchen complete with built-in BBQ, stove, counter seating, and fireplace. Whether hosting unforgettable gatherings, enjoying summer days by the pool, or relaxing by the fire in the evening, every element has been designed around the Southern California lifestyle. Ideally located moments from award-winning Seacliff Elementary, Huntington Beach’s iconic coastline, parks, the ecological reserve, dining, shopping, and recreation, this freshly reimagined and truly turnkey residence offers the rare combination of privacy, scale, sophistication, and resort-style living behind the gates of one of Huntington Beach’s premier communities. Turnkey. Private. Resort-inspired. Welcome home to The Peninsula.
| Price History | |
|---|---|
| 9/24/2026 | Listed $3,749,000 |
General Features
| Living Area | 3734 |
|---|---|
| Sewer | Public Sewer |
| Cooling | Central Air |
| HOA Fee | 285 |
| Garage Spaces | 3 |
| Pool Features | Private,Association |
| Year Built | 1998 |
| View | Mountain(s),Neighborhood,Trees/Woods |
| Stories Count | 2 |
| Levels | Two |
| Property Subtype | Single Family Residence |
| Community Features | Biking,Dog Park,Suburban |
| Assoc Fee Paid Per | Monthly |
| County | Orange |
| New Construction | false |
| Property Type | Residential |
| Association Amenities | Dog Park,Outdoor Cooking Area,Barbecue,Pool,Spa/Hot Tub |
| HOA | true |
| Attached Garage | true |
| Subdivision Name | Westport (WEPO) |
| Garage Y/N | true |
| Full Baths | 3 |
| Special Listing Conditions | Standard |
| Status | Active |
| Directions | turn right on royal drive |
| City | Huntington Beach |
| Association Name | peninsula |
| Entry Location | 1 |
| Senior Community Y/N | true |
| High School District | Huntington Beach Union High |
| Number Of Units Total | 1 |
| MLS Area | 15 - West Huntington Beach |
| Lot Size Units | Square Feet |
| Lot Size Square Feet | 8969 |
| Listing Terms | Cash to New Loan |
| Property Attached Y/N | false |
| Land Lease Y/N | false |
| Additional Parcels Y/N | false |
| Lease Considered Y/N | false |
| Structure Type | House |
| Living Area Units | Square Feet |
| Standard Status | Active |
| Occupancy Type | Owner |
| Year Built Source | Public Records |
| Tax Lot | 32 |
| Property Sub Type Additional | Single Family Residence |
| Expected Active Date | 2026-09-24 |
| PostalCity | HUNTINGTON BEACH |
Interior Features
| Interior Amenities | Bedroom on Main Level,Entrance Foyer,Primary Suite,Walk-In Pantry |
|---|---|
| Fireplace Features | Family Room |
| Total Stories | 2 |
| Common Walls | No Common Walls |
| Air Conditioning Y/N | true |
| Fireplace Y/N | true |
| Half Baths | 1 |
| Laundry Features | Laundry Room |
| Total Bedrooms | 4 |
| Entry Level | 1 |
| Main Level Bedrooms | 1 |
| Main Level Bathrooms | 2 |
| LivingAreaSource | Assessor |
| Total Baths | 4 |
Exterior Features
| Exterior Amenities | Fire Pit |
|---|---|
| Lot Features | 0-1 Unit/Acre |
| Water Source | Public |
| Total Parking | 3 |
| Lot Size Area | 8969 |
| Lot Size Acres | 0.2059 |
| Private Pool | true |
| Lot Size Source | Assessor |
Amenities
- Foreclosure
- Views
- Short Sale
- New Construction
- Adult 55+
- Lease To Own
- No HOA Fees
- Furnished
- Primary On Main
- Air Conditioning
- Seller Finance
- Green
- Fixer Upper
- Horse
- Golf
- Fireplace
- Deck
- Garage
- Basement
- Pool
Property vs Single Family Average in 92648
Price
Year Built
 Based on information from California Regional Multiple Listing Service, Inc. as of September 24, 2026 10:25 PM UTC This information is for your personal, non-commercial use and may not be used for any purpose other than to identify prospective properties you may be interested in purchasing. Display of MLS data is usually deemed reliable but is NOT guaranteed accurate by the MLS. Buyers are responsible for verifying the accuracy of all information and should investigate the data themselves or retain appropriate professionals. Information from sources other than the Listing Agent may have been included in the MLS data. Unless otherwise specified in writing, Broker/Agent has not and will not verify any information obtained from other sources. The Broker/Agent providing the information contained herein may or may not have been the Listing and/or Selling Agent.
