
Open House Sat, Sep 26th 01:00 PM - 04:00 PM - Primary on Main - Eco Friendly









Address
2152 N Greenbrier Road, Long Beach, CA
Price
$ 1,399,000
Property Attributes
- MLS#OC26208735
- TypeSingle Family
- Listing Status Active
- CountyLos Angeles
- CityLong Beach
- Area Los Altos, X-100
- NeighborhoodLos Altos/South of Fwy (LSF)
- Zip90815
- Style
- Year Built1947
- Price$ 1,399,000
- Bedrooms3
- Full Bathrooms2
- Half Bathrooms0
- Sqr Footage2070
- Lot Size0.1341 Acres
Data Source:
California Regional MLS (CRMLS)
Property Description
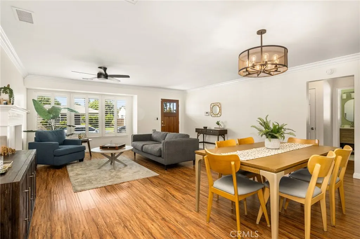
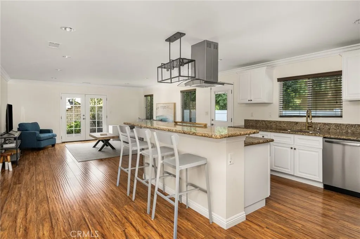
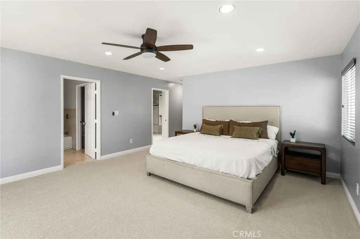
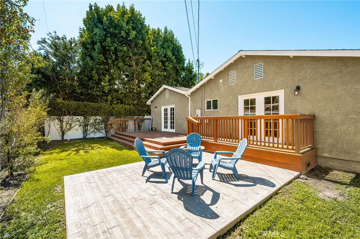
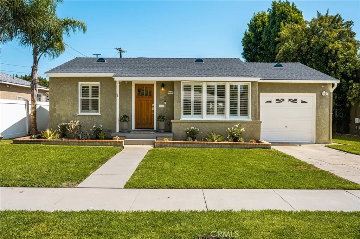
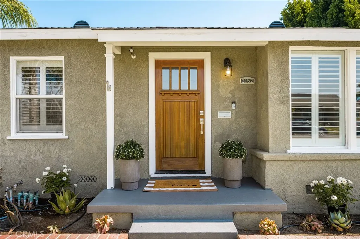
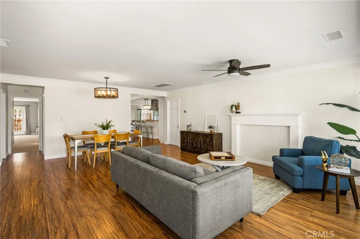
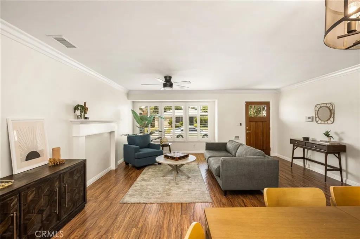
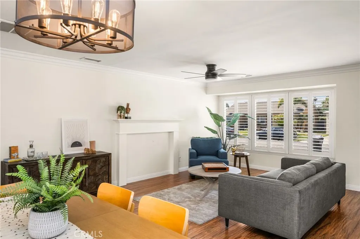
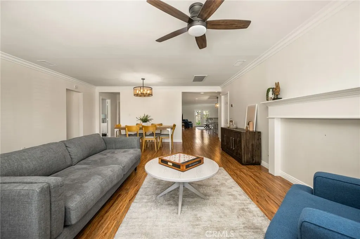
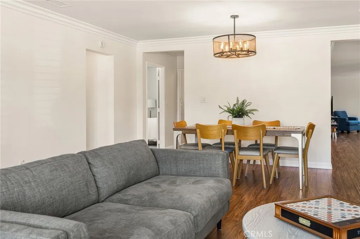
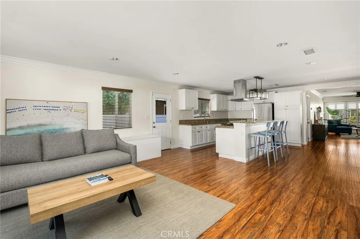
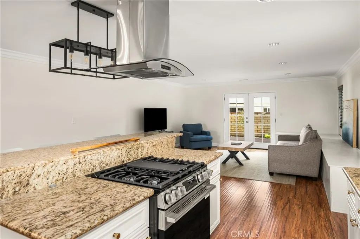
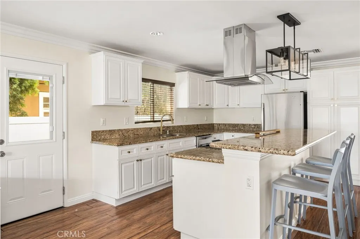
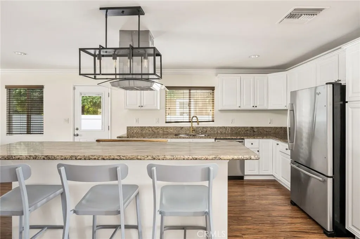
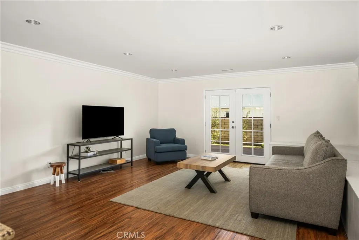
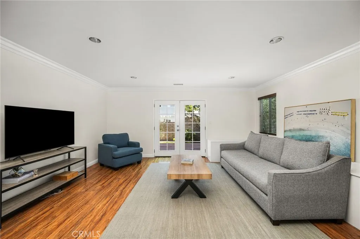
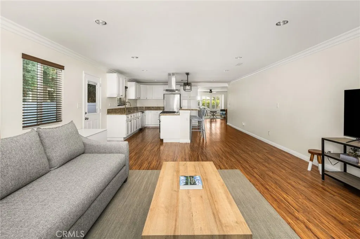
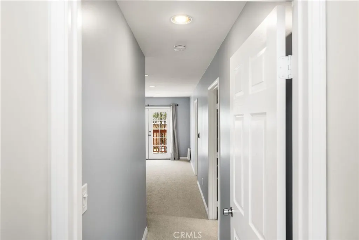
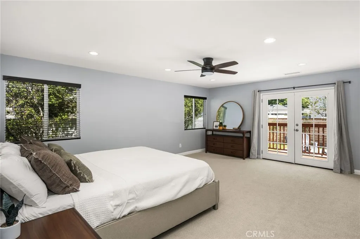
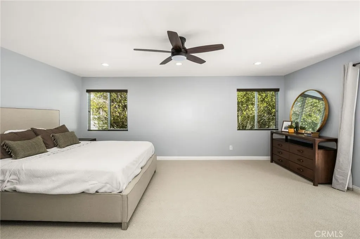
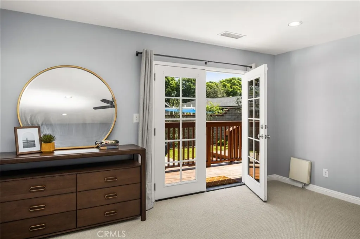
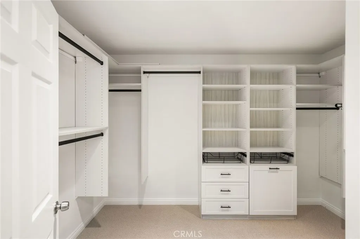
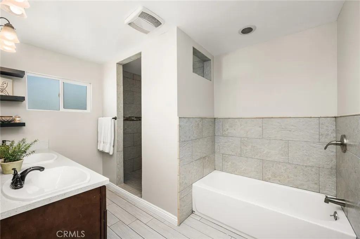
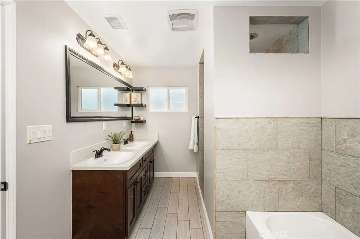
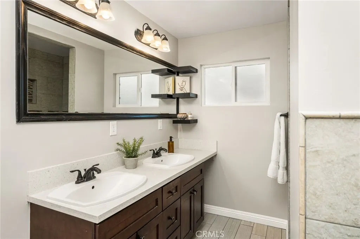
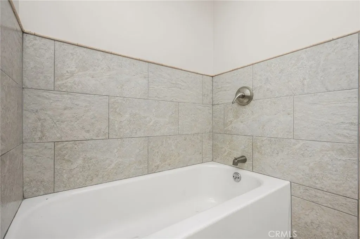
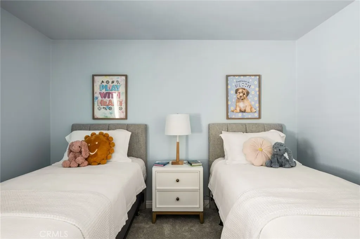
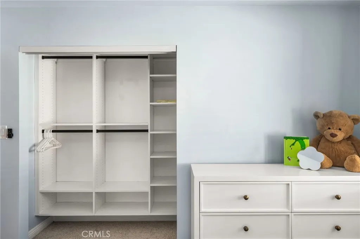
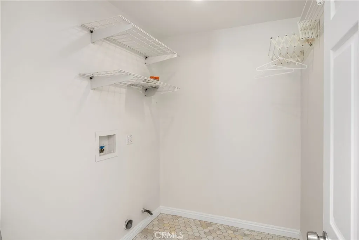
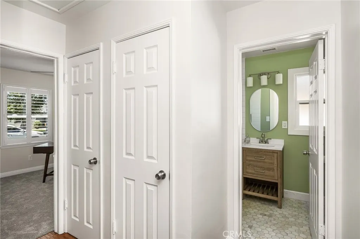
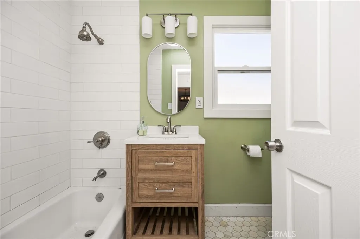
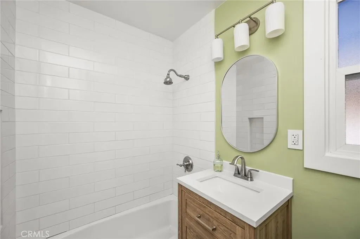
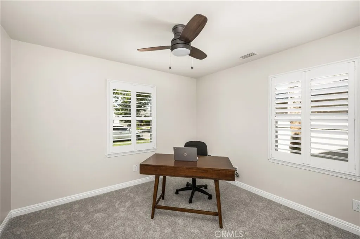
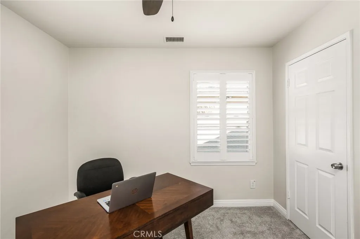
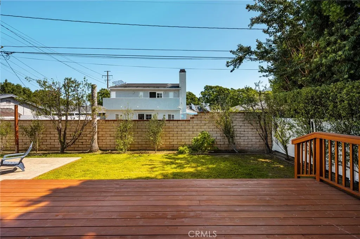
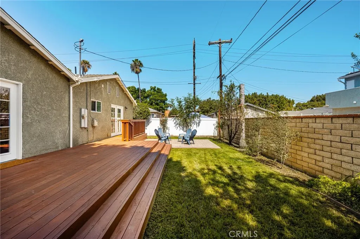
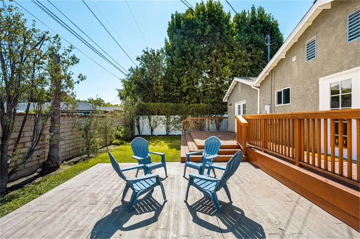
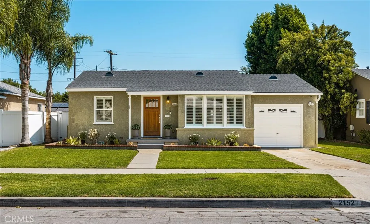
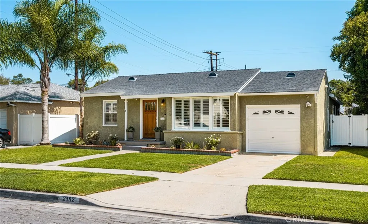
Welcome to 2152 N. Greenbrier Road, where immaculate curb appeal introduces a beautifully reimagined 3-bedroom, 2-bathroom home in Long Beach’s prestigious Los Altos neighborhood. Tastefully remodeled and filled with natural light, the home welcomes you with freshly painted interiors, rich wood flooring, recessed lighting, and stylish designer fixtures. The open-concept design seamlessly connects the main living spaces, while separate living and family rooms provide the perfect balance of connection, comfort, and flexibility. At the heart of the home, the bright and inviting kitchen is designed for both everyday living and effortless entertaining. A generous center island with bar seating creates a natural gathering place for casual meals and morning coffee, complemented by granite countertops, updated cabinetry, new stainless-steel appliances, and eye-catching statement lighting. The spacious primary suite is a private retreat with a walk-in closet and beautifully updated bathroom showcasing a striking tiled backsplash, dual-sink vanity, walk-in shower, and separate porcelain tub. The upgraded hall bathroom features a tiled tub surround and new vanity, while new carpet adds warmth to all three bedrooms. Central heating and air conditioning, dual-pane windows, and a dedicated laundry room complete the home’s thoughtful interior upgrades. Double French doors open to a freshly landscaped backyard designed for entertaining and everyday enjoyment. A custom-stained patio deck is perfect for outdoor dining and weekend barbecues, while a separate patio area offers an inviting setting for lounge seating, a firepit, or an additional BBQ station. A grassy area adds valuable space for recreation, and new vinyl fencing provides privacy and a crisp, finished look. Located in a top-tier school district with the option to attend Gant Elementary, this polished Los Altos home is conveniently close to freeways, dining, shopping, and everything Long Beach has to offer.
| Elementary School | Middle School | High School |
|---|---|---|
| Bixby Elementary School | Stanford Middle School | Woodrow Wilson High School |
| Price History | |
|---|---|
| 9/24/2026 | Listed $1,399,000 |
General Features
| Living Area | 2070 |
|---|---|
| Sewer | Public Sewer |
| Heating | Central |
| Cooling | Central Air |
| Possession | Close Of Escrow |
| Roof | Composition |
| Appliances | Dishwasher,ENERGY STAR Qualified Appliances,Exhaust Fan,Free-Standing Range,Freezer,Disposal,Gas Range,Gas Water Heater,Refrigerator,Range Hood,Self Cleaning Oven,VentedExhaust Fan,Water Heater |
| Garage Spaces | 1 |
| Patio/Porch Features | Deck,Front Porch |
| Pool Features | None |
| Security Features | Carbon Monoxide Detector(s),Smoke Detector(s) |
| Year Built | 1947 |
| View | None |
| Stories Count | 1 |
| Levels | One |
| Property Subtype | Single Family Residence |
| Community Features | Curbs,Gutter(s),Street Lights |
| County | Los Angeles |
| New Construction | false |
| Property Type | Residential |
| HOA | false |
| Attached Garage | true |
| Contingency | none |
| Energy Efficient | Appliances |
| Subdivision Name | Los Altos/South of Fwy (LSF) |
| Garage Y/N | true |
| Full Baths | 2 |
| Special Listing Conditions | Standard |
| Status | Active |
| Directions | West on Bellflower, Right on Stearns St, Left on Greenbrier, home is on the left. |
| High School | Woodrow Wilson |
| City | Long Beach |
| Entry Location | Front Door |
| Senior Community Y/N | false |
| High School District | Long Beach Unified |
| Number Of Units Total | 1 |
| MLS Area | 34 - Los Altos, X-100 |
| Lot Size Units | Square Feet |
| Lot Size Square Feet | 5842 |
| Listing Terms | Cash,Cash to New Loan,Conventional,1031 Exchange,FHA,VA Loan |
| Spa Features | None |
| Elementary School | Bixby |
| Property Attached Y/N | false |
| Land Lease Y/N | false |
| Current Financing | Conventional |
| Middle/Junior High School | Stanford |
| Property Condition | Updated/Remodeled,Turnkey |
| Lease Considered Y/N | false |
| Structure Type | House |
| Living Area Units | Square Feet |
| Standard Status | Active |
| Occupancy Type | Vacant |
| Year Built Source | Assessor |
| Tax Lot | 76 |
| Property Sub Type Additional | Single Family Residence |
| PostalCity | LONG BEACH |
Interior Features
| Interior Amenities | Breakfast Bar,Ceiling Fan(s),Crown Molding,Separate/Formal Dining Room,Eat-in Kitchen,Granite Counters,Living Room Deck Attached,Open Floorplan,Pantry,Recessed Lighting,All Bedrooms Down,Attic,Bedroom on Main Level,Main Level Primary,Primary Suite,Utility Room,Walk-In Closet(s) |
|---|---|
| Flooring | Carpet,Tile,Wood |
| Fireplace Features | None |
| Total Stories | 1 |
| Common Walls | No Common Walls |
| Air Conditioning Y/N | true |
| Heating Y/N | true |
| Fireplace Y/N | false |
| Laundry Features | Laundry Room |
| Total Bedrooms | 3 |
| Entry Level | 1 |
| Main Level Bedrooms | 3 |
| Main Level Bathrooms | 2 |
| LivingAreaSource | Assessor |
| Total Baths | 2 |
Exterior Features
| Exterior Amenities | Rain Gutters |
|---|---|
| Fencing | Brick,Vinyl |
| Parking Features | Direct Access,Door-Single,Driveway,Garage,Off Street |
| Lot Features | 0-1 Unit/Acre,Front Yard,Sprinkler System |
| Water Source | Public |
| Total Parking | 1 |
| Lot Size Area | 5842 |
| Foundation Details | Raised |
| Spa | false |
| Lot Size Acres | 0.1341 |
| Private Pool | false |
| Lot Size Source | Assessor |
| Door Features | French Doors |
Amenities
- Foreclosure
- Views
- Short Sale
- New Construction
- Adult 55+
- Lease To Own
- No HOA Fees
- Furnished
- Primary On Main
- Air Conditioning
- Seller Finance
- Green
- Fixer Upper
- Horse
- Golf
- Fireplace
- Deck
- Garage
- Basement
- Pool
Property vs Single Family Average in 90815
Price
Year Built
 Based on information from California Regional Multiple Listing Service, Inc. as of September 24, 2026 10:25 PM UTC This information is for your personal, non-commercial use and may not be used for any purpose other than to identify prospective properties you may be interested in purchasing. Display of MLS data is usually deemed reliable but is NOT guaranteed accurate by the MLS. Buyers are responsible for verifying the accuracy of all information and should investigate the data themselves or retain appropriate professionals. Information from sources other than the Listing Agent may have been included in the MLS data. Unless otherwise specified in writing, Broker/Agent has not and will not verify any information obtained from other sources. The Broker/Agent providing the information contained herein may or may not have been the Listing and/or Selling Agent.
