
Views
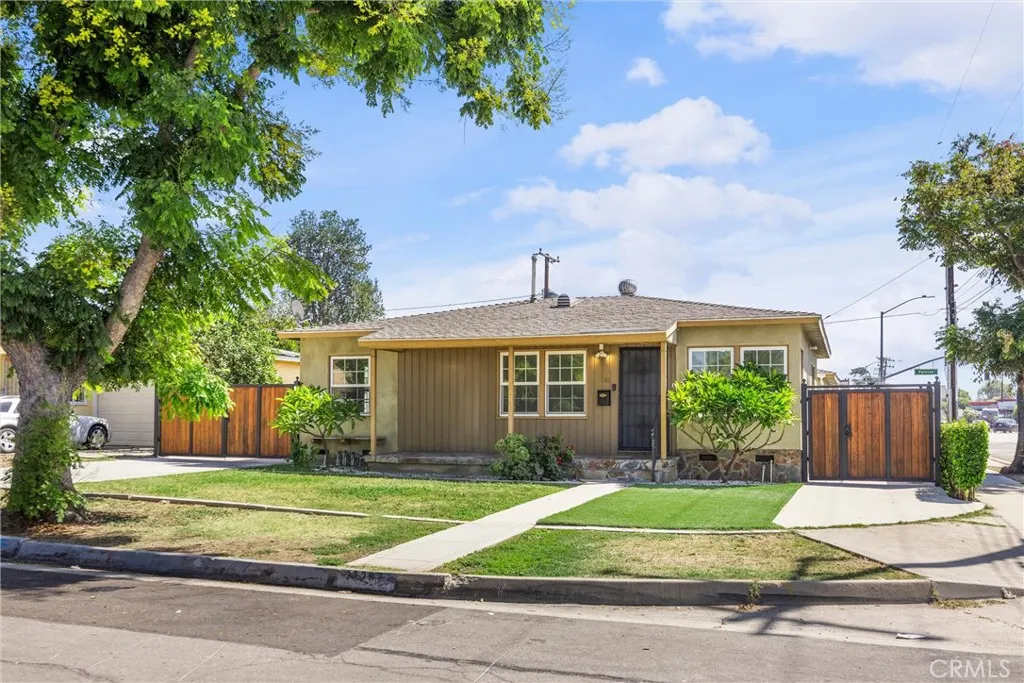
Address
13287 Helmer Drive, Whittier, CA
Price
$ 1,200,000
Property Attributes
- MLS#DW26200520
- TypeSingle Family
- Listing Status Coming Soon
- CountyLos Angeles
- CityWhittier
- Area Whittier
- Zip90602
- Style
- Year Built1950
- Price$ 1,200,000
- Bedrooms5
- Full Bathrooms3
- Half Bathrooms0
- Sqr Footage1900
- Lot Size0.1758 Acres
Data Source:
California Regional MLS (CRMLS)
Property Description
Charming Whittier home with an income-producing ADU! This beautifully updated 3-bedroom, 1-bath residence (1,052 sq ft, built 1950) sits on a generous 7,660 sq ft corner lot and features a fully remodeled kitchen and bath, central A/C and heating, plus solar panels for significant energy savings. A remote-control gate offers privacy and leads to a 2-car garage. Across the lot sits the true standout: a permitted, separately addressed detached ADU – 848 sq ft with 2 bedrooms, 2 full bathrooms, its own kitchen, in-unit washer/dryer, central air, and hardwood flooring. It is already leased—delivering instant rental income from day one while maintaining complete privacy for both units. Ideally located near Whittwood Town Center, within walking distance of schools, parks, and easy freeway access. Whether you're an investor seeking strong rental income or a family wanting extra space for extended relatives, this property offers rare flexibility in a competitive Whittier market.
| Elementary School | Middle School | High School |
|---|---|---|
| Laurel Elementary School | East Whittier Middle School | Whittier High School |
| Price History | |
|---|---|
| 9/25/2026 | Listed $1,200,000 |
General Features
| Living Area | 1900 |
|---|---|
| Sewer | Public Sewer |
| Heating | Central |
| Cooling | Central Air |
| Utilities | Electricity Available,Electricity Connected,Natural Gas Available,Natural Gas Connected,Water Available,Water Connected |
| Possession | Close Of Escrow |
| Roof | Composition |
| Appliances | Dishwasher,Disposal,Microwave,Refrigerator |
| Zoning | WHR1YY |
| Garage Spaces | 2 |
| Patio/Porch Features | Front Porch |
| Architectural Style | Traditional |
| Pool Features | None |
| Security Features | Carbon Monoxide Detector(s),Security Gate,Smoke Detector(s) |
| Construction Materials | Stucco |
| Year Built | 1950 |
| Electric | 220 Volts |
| View | Neighborhood |
| Stories Count | 1 |
| Levels | One |
| Property Subtype | Single Family Residence |
| Community Features | Sidewalks,Urban |
| County | Los Angeles |
| New Construction | false |
| Property Type | Residential |
| HOA | false |
| Attached Garage | false |
| Garage Y/N | true |
| Other Structures | Shed(s) |
| Full Baths | 3 |
| Special Listing Conditions | Standard |
| Status | Coming Soon |
| Directions | Main Cross Streets: Lambert Rd & Painter Ave |
| High School | Whittier |
| City | Whittier |
| Disclosures | Accessory Dwelling Unit |
| Entry Location | Front |
| Senior Community Y/N | false |
| High School District | Whittier Union High |
| Open Parking Spaces | 3 |
| Number Of Units Total | 2 |
| MLS Area | 670 - Whittier |
| Lot Size Units | Square Feet |
| Lot Size Square Feet | 7660 |
| Listing Terms | Cash,Cash to New Loan,Conventional,Cal Vet Loan,FHA,Fannie Mae,Freddie Mac,Submit,VA Loan |
| Spa Features | None |
| Elementary School | Laurel |
| Property Attached Y/N | false |
| Land Lease Y/N | false |
| Middle/Junior High School | East Whittier |
| Property Condition | Updated/Remodeled,Turnkey |
| Additional Parcels Y/N | false |
| Lease Considered Y/N | false |
| Structure Type | House |
| Living Area Units | Square Feet |
| Standard Status | Coming Soon |
| Occupancy Type | Vacant |
| Year Built Source | Assessor |
| Tax Lot | 6 |
| Property Sub Type Additional | Single Family Residence |
| Expected Active Date | 2026-09-30 |
| PostalCity | WHITTIER |
Interior Features
| Interior Amenities | Ceiling Fan(s),Crown Molding,Recessed Lighting,All Bedrooms Down |
|---|---|
| Flooring | Laminate |
| Fireplace Features | None |
| Total Stories | 1 |
| Common Walls | No Common Walls |
| Air Conditioning Y/N | true |
| Heating Y/N | true |
| Fireplace Y/N | false |
| Laundry Features | Washer Hookup,Gas Dryer Hookup,Inside,Stacked |
| Total Bedrooms | 5 |
| Entry Level | 1 |
| Main Level Bedrooms | 5 |
| Main Level Bathrooms | 3 |
| LivingAreaSource | Assessor |
| Total Baths | 3 |
Exterior Features
| Fencing | Wood |
|---|---|
| Parking Features | Driveway,Garage,Garage Faces Side,Uncovered |
| Water Source | Public |
| Total Parking | 5 |
| Inclusions | Storage shed in back of main property. |
| Lot Size Area | 7660 |
| Foundation Details | Raised |
| Spa | false |
| Lot Size Acres | 0.1758 |
| Private Pool | false |
| Lot Size Source | Assessor |
Amenities
- Foreclosure
- Views
- Short Sale
- New Construction
- Adult 55+
- Lease To Own
- No HOA Fees
- Furnished
- Primary On Main
- Air Conditioning
- Seller Finance
- Green
- Fixer Upper
- Horse
- Golf
- Fireplace
- Deck
- Garage
- Basement
- Pool
Property vs Single Family Average in 90602
Price
Year Built
 Based on information from California Regional Multiple Listing Service, Inc. as of September 25, 2026 10:36 PM UTC This information is for your personal, non-commercial use and may not be used for any purpose other than to identify prospective properties you may be interested in purchasing. Display of MLS data is usually deemed reliable but is NOT guaranteed accurate by the MLS. Buyers are responsible for verifying the accuracy of all information and should investigate the data themselves or retain appropriate professionals. Information from sources other than the Listing Agent may have been included in the MLS data. Unless otherwise specified in writing, Broker/Agent has not and will not verify any information obtained from other sources. The Broker/Agent providing the information contained herein may or may not have been the Listing and/or Selling Agent.
